
If your front steps have dropped a finger-width below the door sill, or there’s a gap you can slide a pencil into between the steps and the house, you’re looking at the single most common concrete complaint in Edmonton. It’s not unusual, it’s not always urgent, and it’s usually fixable for a lot less than a full replacement.
Here’s what the job actually involves, what it costs, and the two rules the City cares about before anyone starts forming.
What concrete steps cost in Edmonton
Short answer: for most houses, replacing a set of front steps lands in the low thousands, and lifting a settled set costs a fraction of that.
The reason nobody will quote you a flat number over the phone is that the concrete itself is the cheap part. Here’s the actual material cost, worked out from the ready-mix price of $180 to $250 per cubic yard delivered that we publish on our Edmonton concrete price page:
| Set of steps (solid poured) | Concrete needed | Concrete cost at $180–$250 / yd³ |
|---|---|---|
| 3 risers, 1.2 m wide — typical side or back entry | 0.46 yd³ | $83 – $115 |
| 4 risers, 1.5 m wide — typical front entry | 0.96 yd³ | $173 – $240 |
| 5 risers, 1.5 m wide — raised bungalow | 1.44 yd³ | $260 – $361 |
| Landing, 1.2 m × 1.2 m × 150 mm | 0.28 yd³ | $50 – $70 |
Those are our own calculations from our published delivered price, and they cover the concrete only. They are not a quote.
What fills out the rest of the bill is everything around the concrete: removing and hauling away the old steps, digging and building a footing that sits below the frost line, forming, rebar, the pour, finishing, and the railing if the height triggers one. Labour and demolition are the real cost of a step job, which is why two houses on the same street in Mill Woods can get quotes that differ by more than double.
One Edmonton-specific line item worth knowing about: a winter pour costs roughly 10 to 20 per cent more than the same job in July, because of heating, blankets and the extra care the mix needs. If your steps are safe to use, waiting for spring is the cheapest decision you’ll make on this project.
Why Edmonton steps sink and pull away from the house
Two different things are happening, and they need two different fixes.
The steps are settling. When your house was built, the ground beside the foundation was dug out and then backfilled. That backfill was never as dense as undisturbed soil, and it keeps compressing for decades. Steps poured on top of it go down with it. This is why the problem shows up so reliably in Edmonton’s mature neighbourhoods — Highlands, Glenora, Ritchie, older parts of Beverly — where the backfill has had sixty or seventy years to keep settling.
The steps are heaving. Edmonton’s winter is long, and the freeze goes deep. Water in the soil under a shallow footing freezes, expands, and lifts whatever sits on top of it. In spring it thaws and drops back down. Do that every year and the steps walk — usually tipping back toward the house, or opening that telltale gap along the foundation wall.
You can usually tell them apart by the direction of travel. Steps that have moved down and stayed down are settling. Steps that are noticeably worse in February than in August are heaving. Our notes on how Edmonton weather damages concrete go deeper on the freeze-thaw side of it, and if you’re curious how deep a footing needs to go in the first place, we cover that in our piece on foundation depth in Edmonton.
Either way, a gap between the steps and the house is not just cosmetic. It’s a funnel pointing water straight down beside your foundation.
Lift them or replace them?
This is the decision that actually moves the number on your invoice, so it’s worth being honest about both options.
| Lifting (foam jacking / mudjacking) | Full replacement | |
|---|---|---|
| What it does | Raises the existing steps back to level and fills the void underneath | Removes the old steps, builds a new footing, pours new steps |
| Best when | The concrete is sound, it’s just sitting low | The concrete is cracked through, crumbling, or the wrong size |
| Time on site | Usually a few hours | Typically two to three visits across a week or more |
| Disruption | Minimal, small holes patched after | Demolition, excavation, forming, curing |
| Cost | Much lower | The full job |
| Catch | Doesn’t fix bad concrete or a footing that’s too shallow | Nothing lasts if the drainage around it isn’t fixed too |
The honest test is the concrete itself. If the steps are structurally fine and simply low, lifting is the sensible money — we go through it on our concrete lifting page. If the treads are spalling, the edges are breaking away, or a crack runs right through a riser, you’re putting good money into something that’s already failing. Surface damage that hasn’t gone all the way through is a different conversation, and our crack repair page covers where that line sits.
The size rules your new steps have to hit
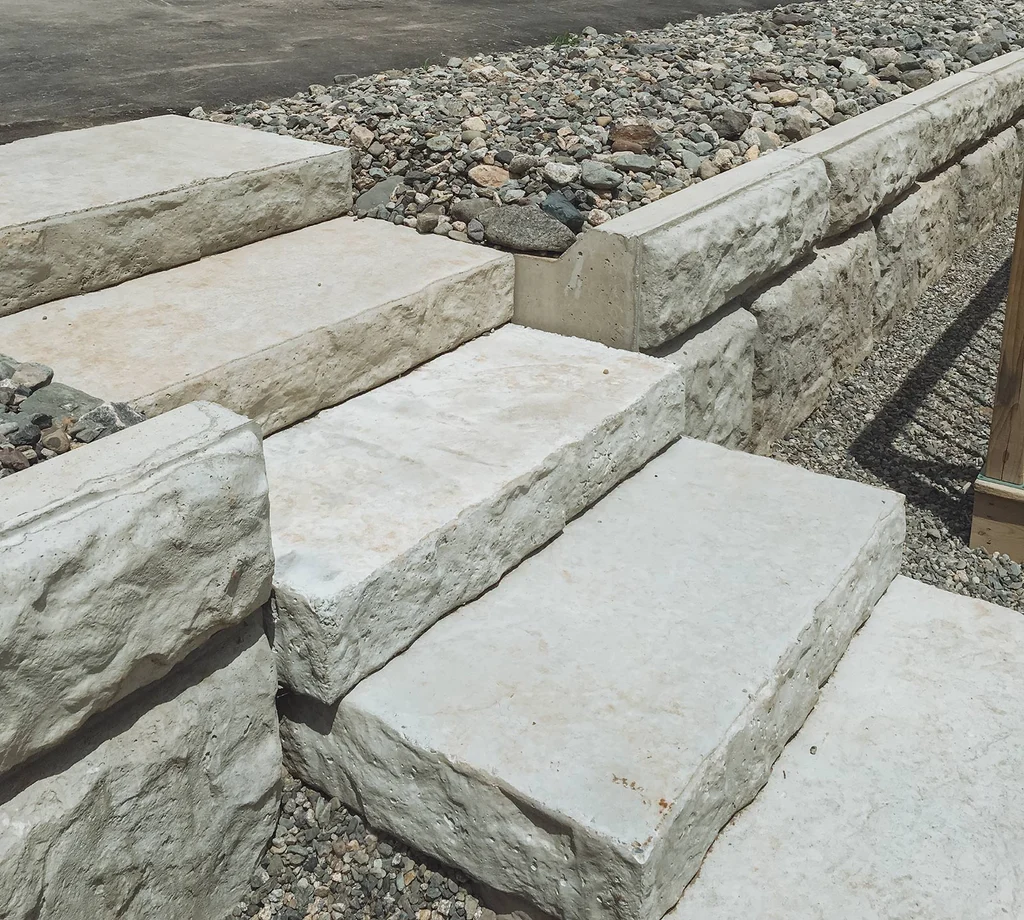
Whoever pours your steps has to land inside the dimensions Alberta sets for exterior stairs at a house. These are worth knowing before you approve a design, because “we’ll just match the old ones” is how people inherit a set of steps that fails inspection — a lot of older Edmonton front steps were built to rules that no longer apply.
| Element | Requirement |
|---|---|
| Rise (step height) | Minimum 125 mm (5″), maximum 200 mm (8″) |
| Run | Minimum 210 mm (8¼”), maximum 355 mm (14″) |
| Tread depth | Minimum 235 mm (9¼”), maximum 355 mm (14″) |
| Nosing projection | No more than 25 mm (1″) past the riser below |
| Landing | Required at the top and bottom of each flight, with a narrow exception for a secondary entrance with three risers or fewer |
| Handrail | Required once there are more than 3 risers, minimum 900 mm (36″) above the tread edge, graspable the whole way |
| Guard | Required where the drop is 600 mm (24″) or more, minimum 900 mm (36″) high |
| Guard openings | Nothing a 100 mm (4″) sphere can pass through; no horizontal members between 140 mm and 900 mm |
Plain-language version: every step has to be the same height, that height has to sit between about 5 and 8 inches, you need a graspable handrail past three steps, and you need a proper guard once you’re two feet off the ground.
When the City of Edmonton wants a permit
Here’s where people get caught. The City publishes two separate thresholds for uncovered decks, and they are different heights:
- A development permit is required unless the structure is 1.2 metres (3 ft 11 in) or less above the ground at every point, sits entirely in the back or interior side yard, has no roof or walls, isn’t in the flanking side yard of a corner lot, and is outside the North Saskatchewan River Valley and Ravine System Protection Overlay.
- A building permit is required unless the structure is 0.6 metres (23⅝ in) or less above the ground at every point, serves a single residential unit, has no roof or walls, and carries no heavy loads.
An important honesty note: the City’s uncovered deck page sets these thresholds for decks and does not call out stairs and landings as separate items. A front landing with steps often reads as a deck for permit purposes, but that call belongs to the City, not to your contractor. Phone 311 or check the house permit requirements before you assume you’re exempt. It’s a free phone call and it’s a lot cheaper than a stop-work order.
The four-riser trap
Put the numbers above side by side and something useful falls out.
A standard step height of 175 mm is comfortably legal. But stack four of them and your landing sits 700 mm above grade. That single fact crosses two lines at once: you’re past the 600 mm mark where a guard becomes mandatory, and you’re past the 0.6 m mark in the City’s building permit exemption.
| Risers at 175 mm | Height above grade | Guard required? | Past the 0.6 m building permit exemption? |
|---|---|---|---|
| 3 | 525 mm | No | No |
| 4 | 700 mm | Yes | Yes |
| 5 | 875 mm | Yes | Yes |
Three risers and four risers are not a small difference in scope. They’re a different project. If your quote for a four-riser front entry doesn’t mention a guard or a permit, ask why before you sign it.
Timing the job in Edmonton
Concrete work here runs on a shorter calendar than it does further south, and the good crews book out.
If you want steps done this year without paying the winter premium, get on a schedule by late summer. If you’re reading this in October and the steps are still safe to walk on, book for spring — you’ll pay less and the concrete will cure in better conditions. If the steps are genuinely unsafe, a winter pour is absolutely doable with heating and blankets, you’ll just pay that 10 to 20 per cent.
While the forming crew is there, it’s worth asking about the walkway that meets the steps. Pouring them in one visit is cheaper than two, and it’s the only way to guarantee the two surfaces meet cleanly — our Edmonton walkway page has more on that.
What to ask before you sign
Five questions that separate a real quote from a number scribbled on a business card:
- How deep is the footing going, and is it below the frost line?
- Is the demolition and disposal of the old steps included?
- Does the height trigger a guard, and is the railing in this price?
- Who is confirming the permit question with the City — you or me?
- What are you doing about the drainage that caused this in the first place?
If you want a straight answer on your own steps, send us a photo from the side — the gap along the house tells us more than a photo from the front ever will. Start at our concrete steps page and we’ll go from there.
FAQ
How much do concrete steps cost in Edmonton? Most replacements land in the low thousands. The concrete itself is a small part of it — roughly $83 to $115 worth for a small three-riser set, based on our published delivered ready-mix price. Demolition, the footing, forming, finishing and railing make up the rest.
Is it cheaper to lift my steps than replace them? Usually, yes, and by a wide margin. Lifting works when the concrete is sound and simply sitting low. It doesn’t help if the steps are cracked through or crumbling.
Why are my front steps pulling away from the house? Either the backfill beside your foundation is still settling and taking the steps down with it, or a shallow footing is heaving each winter and walking the steps out of position. The gap matters either way, because it channels water down beside your foundation.
Do I need a permit to replace my front steps in Edmonton? It depends on height. The City’s uncovered deck thresholds are 1.2 m for a development permit and 0.6 m for a building permit, and the City’s page doesn’t list stairs separately from decks. Confirm with the City before you assume you’re exempt.
How tall can each step be? Between 125 mm (5″) and 200 mm (8″), and every step in the flight has to be the same height.
When do I need a handrail? Once there are more than three risers. It has to be at least 900 mm (36″) above the edge of the tread and graspable along its whole length.
Can concrete steps be poured in winter in Edmonton? Yes, with heating and blankets. Expect to pay roughly 10 to 20 per cent more than the same job in summer.
How long before I can use new steps? Plan on staying off them for a few days, and keep heavy loads off longer. Your contractor should give you a specific date for your pour and the weather it cured in.
Sources
- Alberta Municipal Affairs — Exterior Stairs for Homes, Alberta’s Safety System (PDF)
- City of Edmonton — Deck (Uncovered): permit requirements
- City of Edmonton — Application Requirements for House Permits
