
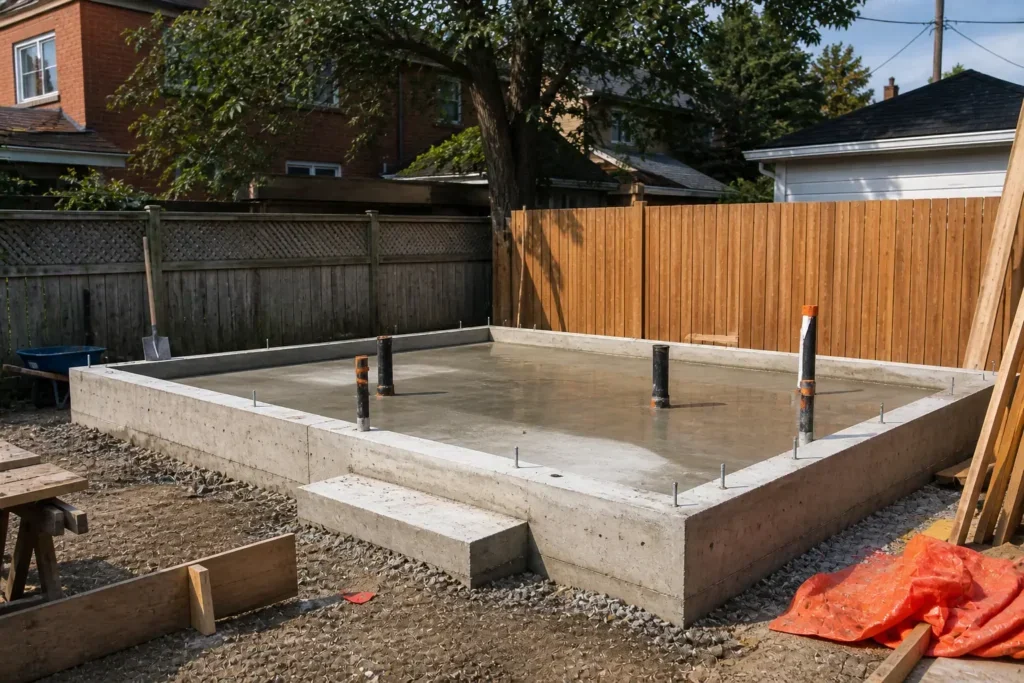
Here is the short answer. The concrete portion of an Edmonton garden suite — the slab, the footings, and any cribbing that goes with them — is the one part of the project you can put a number on before you have drawings. At the per-square-foot rates published for Edmonton concrete work, a plain four-inch slab under a 600 square foot suite lands in the range of $6,000 to $9,000. Going to six inches adds roughly 50% to the concrete material. Pouring in the cold adds another 10% to 20%.
Everything after that depends on your lot. And your lot, not your builder, is what decides how big the suite can be in the first place.
What a Garden Suite Actually Is
A garden suite is a small, self-contained home in your back yard. It has its own kitchen, bathroom, and sleeping and living space. The city groups it under backyard housing, which also covers suites above a detached garage.
That distinction matters for your concrete bill:
- Garden suite on grade — sits on its own slab or foundation. You are paying for a full foundation.
- Suite over a garage — sits on the garage foundation. You are paying for a garage slab built to carry a second storey, which is a different design than a plain parking pad.
- Suite with a basement — far more excavation, walls and drainage. The most expensive of the three by a wide margin.
Most Edmonton homeowners land on the first option.
The Bylaw Sets Your Footprint Before Anyone Prices Concrete
This is the part people skip, and it is the part that changes the cost the most. You cannot decide the size of your slab. Section 6.10 of the city’s zoning bylaw decides it for you.
| Rule | What the bylaw says |
|---|---|
| Maximum height | 6.8 m |
| Maximum height where the rear lot line abuts a residential site capped at 12.0 m or less | 4.3 m |
| Maximum site coverage | 20% |
| Maximum second storey floor area per dwelling | 60.0 m² |
| Second storey floor area with inclusive design compliance | 70.0 m² |
| Minimum setback (general) | 1.2 m |
| Minimum rear setback abutting an alley, no garage or garage door not facing the alley | 0.6 m |
| Minimum distance to the principal house on the same site | 3.0 m |
| Minimum distance between backyard housing buildings | 0.9 m |
Read those numbers as a shrinking rectangle.
Take a common older Edmonton lot — say 12.5 m wide and 45 m deep, the kind you find through Ritchie, Alberta Avenue and Westmount. Take 1.2 m off each side for setbacks and you are down to roughly 10 m of usable width. Now hold 3.0 m of clear space between the suite and the back of your house. What is left between that separation line and your rear setback is your footprint. On a lot like that, the separation distance usually bites before the coverage cap does.
That is why two neighbours on the same block get two different quotes. One has a detached garage set back far enough to leave room. The other has a deck that eats the separation distance.
Your Yard Still Has to Stay Green
There is a second rule that quietly caps how much you can pour. Section 5.60 of the bylaw requires a minimum soft landscaped area — grass, garden, planting beds, not concrete.
- RS and RSF zones: at least 30% of the total lot area must stay soft landscaped.
- RSM zone: at least 25%.
Every square foot of new slab counts against that. If you already have a wide driveway, a patio and a walkway, the suite’s footprint plus its path may push you over. Count the concrete you already have before you design the concrete you want. This catches people late, when the drawings are already paid for.
Three Ways to Support a Garden Suite
| Foundation type | Good for | Trade-off |
|---|---|---|
| Slab-on-grade with thickened edge | Most single-storey garden suites | Simplest and usually cheapest; no crawl space or storage |
| Foundation walls on footings (cribbing) | Sloped lots, suites needing a crawl space, heavier builds | More excavation and forming, more cost, more flexibility |
| Piles with a grade beam | Difficult soil, tight access, poor bearing | Avoids deep digging; needs engineering and specialist equipment |
Which one you get is not a preference. It is a soil answer. Much of Edmonton sits on clay that swells when wet and shrinks when dry, and how a lot drains matters more than what the neighbour across the street used. A soil test is cheap compared with lifting a suite that settled unevenly two winters in.
If your build calls for foundation walls rather than a flat slab, the forming work is its own trade — our page on concrete cribbing in Edmonton explains what that involves and what to check before the pour.
What Actually Moves the Price
At published Edmonton rates, a standard four-inch slab runs $10 to $15 per square foot. That is the anchor. Here is what it looks like at real garden suite sizes:
| Footprint | Approximate bare four-inch slab |
|---|---|
| 400 sq ft (about 37 m²) | $4,000 – $6,000 |
| 500 sq ft (about 46 m²) | $5,000 – $7,500 |
| 600 sq ft (about 56 m²) | $6,000 – $9,000 |
| 700 sq ft (about 65 m²) | $7,000 – $10,500 |
Then the real project adds to it:
- Thickness. A slab carrying a dwelling is not a patio. Stepping from four inches to six adds about 50% to the concrete material alone.
- Footings and thickened edges. A perimeter that carries walls is formed and poured differently than a flat pad.
- Excavation and base prep. Clay that has to be dug out and replaced with compacted gravel costs more than sand that is already draining.
- Access. A back yard reached only through a 1 m gate is a wheelbarrow job. An alley you can back a truck down is not. This single factor swings labour more than most homeowners expect.
- Drainage and waterproofing. Any foundation wall below grade needs it. A slab-on-grade needs the site graded away from it.
- Season. Pouring in cold weather costs roughly 10% to 20% more because of heating, blankets and slower schedules.
For a side-by-side of rates on every kind of concrete work in the city, our Edmonton concrete cost calculator shows the published per-square-foot numbers we work from.
Edmonton Ground, Edmonton Winters
Two local realities decide whether the foundation holds.
Frost movement. Edmonton’s winters are long, and the ground freezes and thaws through the season. When water sits in soil under a slab and freezes, it expands and pushes. When it thaws, the support drops away. A foundation that is not protected against that movement will lift on one corner and settle on another — that is what a cracked, tilted pad usually means. Protection comes from getting bearing below the frost-affected zone, or from insulating and draining so the ground under the slab never soaks and freezes. Your engineer sets which one applies to your lot.
Water management. More garden suite problems come from water than from concrete. Your new building interrupts the path water used to take across the yard. If the roof drains toward the house, or the new slab dams the flow, you will find out in the first spring melt. Grading and downspout routing are part of the foundation job, not an afterthought.
The pouring window. Edmonton’s comfortable pouring season is shorter than most people plan for. Book the foundation early in the season if you can. The suites that get rushed into a cold-weather pour are the ones paying the winter premium and waiting longest for strength before framing starts.
Permits and Approvals
Backyard housing is not a shed. The city is clear: construction of backyard housing requires both a development permit and a building permit. The suite must sit wholly within the rear yard, and may sit partly or wholly within the rear setback of your zone.
The sequence most projects follow:
- Development permit — confirms the suite fits the zoning rules above.
- Building permit — covers the structure, and brings trade permits with it.
- Foundation and construction — inspections along the way.
- Lot grading approval — a surveyor certifies the final grading, the city inspects, and any deficiencies must be corrected within 60 days unless otherwise noted.
That last step surprises homeowners. Your project is not finished when the suite is finished. The yard has to drain the way the approved grading plan says it does, and the inspection is real.
Build the permit time into your schedule before you book a concrete crew. A confirmed pour date that arrives before your permit does helps nobody.
What to Ask Before You Sign
- Which foundation type does my soil actually call for, and who determined that?
- What is the finished footprint, in square feet, after setbacks and separation?
- Does the design keep me above the soft landscaping minimum for my zone?
- What thickness is the slab, and what carries the exterior walls?
- How is water routed around the new building?
- Is the price a fixed quote or an allowance, and what would change it?
- Who arranges the lot grading certificate at the end?
A contractor who answers all seven without hedging has looked at your lot. One who quotes a price over the phone has not.
We pour foundations and slabs for backyard suites across Edmonton and the surrounding communities — Sherwood Park, St. Albert, Spruce Grove, Leduc, Beaumont, Fort Saskatchewan and Stony Plain. If you want a number for your specific yard, we will come measure it. Start with our footing and foundation services, or see what is involved in concrete foundations in Edmonton and in a standard concrete pad.
FAQ
How much does a garden suite foundation cost in Edmonton? The bare slab is the part you can price up front. At published Edmonton rates of $10 to $15 per square foot for a standard four-inch pour, a 600 square foot footprint lands around $6,000 to $9,000. A structural slab with footings, excavation and drainage costs more, and the size of that gap depends on your soil, your access and your grading.
How big can my garden suite be? Your lot decides. The bylaw caps backyard housing at 20% site coverage, limits second storey floor area to 60.0 m² per dwelling (70.0 m² with inclusive design compliance), and requires 3.0 m of clear space between the suite and your house. On most older lots, that 3.0 m separation is what limits the footprint, not the coverage cap.
Do I need a permit for the foundation alone? You need a development permit and a building permit for the backyard housing project, and the foundation is part of it. Do not pour first and apply later.
Can I build a garden suite on my existing garage pad? Almost never as-is. A parking slab is not designed to carry a dwelling above it. It can sometimes be replaced or supplemented, but that is an engineering question, not a judgment call from the driveway.
When is the best time of year to pour? Earlier in the warm season. Cold-weather pours are possible in Edmonton and we do them, but they cost roughly 10% to 20% more and the schedule stretches while the concrete gains strength.
How long does the concrete stage take? For a straightforward slab-on-grade, the forming and pour is usually a matter of days once the site is excavated and prepared. The waiting is in the permits before it and the curing after it — not in the pour itself.
