
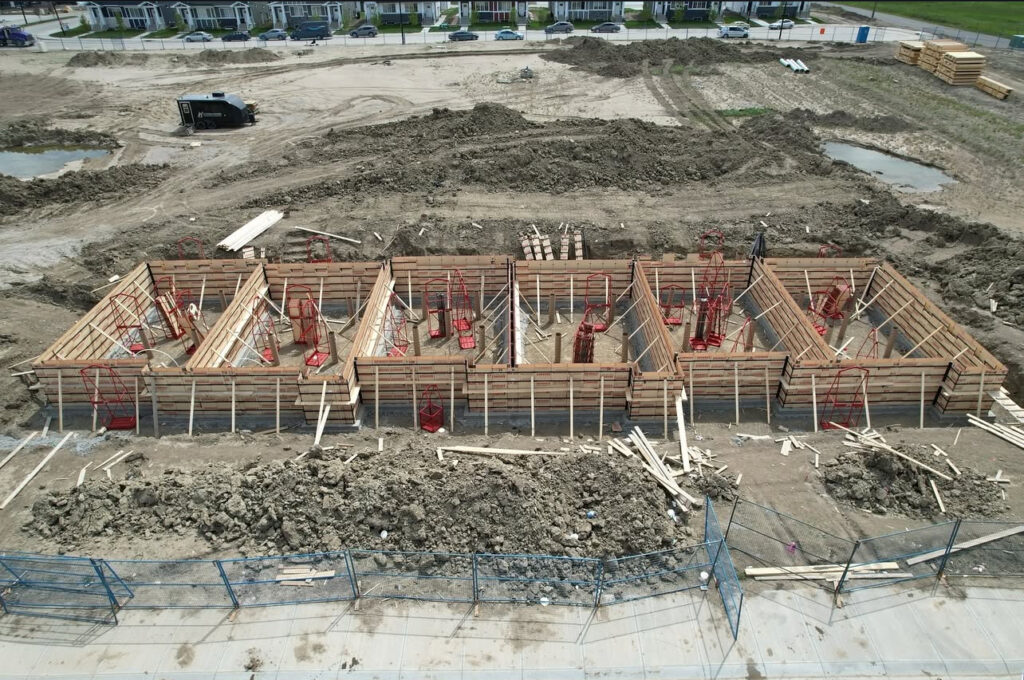
If a contractor has quoted you for “cribbing” and you weren’t sure what you were paying for, you’re not alone. It’s a word you hear constantly on Alberta job sites and almost nowhere else in the country.
Here’s the plain answer. Cribbing is the forming stage of your foundation. A cribbing crew builds the temporary wooden or steel forms that hold wet concrete in the right shape, sets the reinforcing steel inside them, pours the concrete, then strips the forms off once it has cured. The “crib” is the form. The cribber is the person who builds it.
That’s it. It isn’t a mysterious extra line item — it’s the step that turns a hole in the ground into a foundation.
Who does what: the three crews people mix up
Most of the confusion comes from three different trades showing up in the same two weeks.
| Crew | What they do | What they don’t do |
|---|---|---|
| Excavator | Digs the hole, levels and compacts the base, hauls the dirt | Doesn’t build forms or place concrete |
| Cribbing crew | Builds the forms, sets rebar, places and finishes the concrete, strips the forms | Doesn’t dig, doesn’t frame the house |
| Framing crew | Builds the floor system and walls on top of the finished foundation | Doesn’t touch the foundation itself |
The cribbing crew is the one holding your foundation’s accuracy in their hands. If the forms are out of square by an inch, the framer inherits that inch and so does every wall above it.
This is also why “cribbing” and “foundation” get used interchangeably in quotes around Edmonton. Practically speaking they describe the same package of work — you can see the full scope on our cribbing page and our footing and foundation services.
The sequence, start to finish
Knowing the order helps you spot when something is being skipped or rushed.
- Excavation. The hole is dug and the base is levelled and compacted.
- Footing forms. Low forms are set at the bottom of the excavation, square and to grade. Footings spread the building’s weight over the soil.
- Footing pour. Concrete goes in, gets levelled, and cures.
- Wall forms. Forms go up on top of the cured footings, braced so they can’t move or blow out under the pressure of wet concrete.
- Rebar and embeds. Reinforcing steel goes in, plus anything that has to be cast in place — sleeves for services, anchor bolts, beam pockets.
- Wall pour. Concrete is placed and consolidated.
- Stripping. Once the concrete has gained enough strength, forms come off.
- Damp-proofing and drainage, then backfill.
Two of those steps carry most of the risk: bracing the wall forms, and deciding when it’s safe to backfill.
Why the Edmonton calendar runs the schedule
Edmonton’s building season is short, and cribbing sits at the front of it. Foundations go in early so framing can follow, which means a lot of cribbing happens in genuinely cold conditions.
Cold weather doesn’t stop a pour. It changes what the pour needs: a different mix, protection after placement, and more time before anyone strips forms or backfills. We’ve written separately on how the mix changes for Edmonton’s climate and on what actually happens on pour day.
The practical consequence for a homeowner is scheduling. A foundation booked for late October is not the same job as one booked for July, and it shouldn’t be priced or timed as if it were. Ask directly whether your quote includes cold-weather protection, and what happens to the schedule if temperatures drop mid-week.
Concrete work in Alberta is carried out to CSA A23.1, Concrete materials and methods of concrete construction — the standard that governs how concrete is specified, placed, protected and cured. It’s the document behind the phrase “done to code” when someone is talking about the concrete itself.
What the building code says right now
Alberta is currently under the National Building Code – 2023 Alberta Edition, which took effect May 1, 2024. The second printing was published August 17, 2026.
Two things follow from that for a homeowner.
First, if you’re comparing advice you found online, check its date. Guidance written before May 2024 may reference the previous edition.
Second, code compliance is confirmed through your permit and inspections, not through a contractor’s assurance. If a cribbing crew tells you something is “fine,” that’s a professional opinion — the inspection is the record.
Footing depth is the question we get asked most often here, and it’s a big enough topic that it has its own article: see foundation depth requirements in Edmonton rather than taking a number from a general page like this one.
Permits: the detached garage case
The most common small cribbing job in Edmonton is a detached garage pad or foundation, and the permit rules there are clear enough to state plainly.
The City of Edmonton combines the development permit and building permit for accessory buildings into a single Home Improvement Permit, and states that “Most accessory buildings require a development permit and a building permit.”
Size threshold: permits are required when the accessory building is “Greater than 10 square metres (108 square feet).” Under that size, and meeting all other criteria, you may not need one.
Setbacks for detached garages and sheds:
| Requirement | Distance |
|---|---|
| Garage door to the property line next to the alley | 1.2 m (4 ft) |
| Interior side property line | 0.6 m (2 ft) — exceptions for structures 2.4 m or lower |
| Rear property line | 0.6 m (2 ft) — exceptions for structures 2.4 m or lower |
| Any other building on the site | 0.9 m (3 ft) |
And one placement rule that catches people out: “Sheds, detached garages and carports are not allowed in the front yard.”
Confirm your own lot’s requirements with the City before you commit to a layout. Corner lots, lots on a zoning overlay, and lots without alley access can all differ from the general case.
What to check before they pour
Once the concrete goes in, changes get expensive. This is the walk-around to do while the forms are still empty — and none of it requires trade knowledge.
- Square and level. Ask to see the diagonal measurements. A rectangle with equal diagonals is square; one with unequal diagonals is not, and every wall above it will inherit the error.
- Bracing. Wet concrete is heavy and pushes hard on forms. Bracing should look almost excessive. A form that blows out mid-pour is a very bad day.
- Rebar placement. Steel should be held up off the ground and away from the form face by supports, not resting on the dirt. Steel lying on the base ends up on the outside of the finished concrete, where it does nothing useful and can rust.
- Clean steel. Loose rust, mud and oil on the bars all reduce the bond with the concrete.
- Everything that has to be cast in. Sleeves for water, sewer, gas and electrical; anchor bolts; beam pockets; any window openings. Coring these later costs real money.
- Drainage plan. Know where the weeping tile goes and where it drains before the hole is backfilled.
- Your own photos. Take pictures of the forms, the steel and the service penetrations before the pour. Once it’s backfilled, that’s the only record you’ll have of what’s down there.
After the pour: the two mistakes that cost the most
Stripping forms too early. Concrete needs time to gain strength. Pulling forms off a green wall can damage the surface or, worse, the wall. In cold weather this window gets longer, not shorter.
Backfilling too early. This is the one that causes structural damage. A foundation wall is designed to resist soil pressure once the floor system above is in place, bracing the top of the wall. Backfill before that bracing exists — or dump the soil in one heavy lift against a young wall — and you can crack or push the wall inward. If your schedule has backfill happening before framing, ask specifically how the top of the wall is being braced.
Getting a quote that compares properly
Cribbing quotes are hard to compare because different contractors include different things. Ask every bidder to price the same list:
- Footings and foundation walls — dimensions, wall height, and total linear metres.
- Reinforcing steel — included or extra.
- Concrete supply and placement, including pump if access requires one.
- Cold-weather protection — blankets, heat, extended cure — and whether it’s in the base price or billed if needed.
- Damp-proofing and weeping tile — included or by others.
- Form stripping and site cleanup.
- Who coordinates the inspections.
- What happens to the schedule if weather delays the pour.
That last one matters more in Edmonton than almost anywhere else, and it’s the question that separates a firm quote from an optimistic one.
If you’re at the stage of pricing a foundation and want a straight answer about scope and timing, that’s the conversation to have before the excavator books — not after.
FAQ
What does “cribbing” mean in construction? In Alberta it means the forming stage of a concrete foundation: building the forms that shape the footings and walls, setting the reinforcing steel, placing the concrete, and stripping the forms afterward. A “cribber” is the tradesperson who does that work.
Is cribbing the same as the foundation? Not quite, but in practice Edmonton quotes often use the words interchangeably. Cribbing describes the forming and pouring work; the foundation is the finished result.
Do I need a permit for a detached garage foundation in Edmonton? The City requires a permit when an accessory building is greater than 10 square metres (108 square feet). Development and building permits are combined into a Home Improvement Permit. Confirm your specific lot’s requirements with the City.
How close to the property line can a detached garage go? Edmonton’s general requirements are 1.2 m (4 ft) from the garage door to the alley property line, 0.6 m (2 ft) from interior side and rear property lines with exceptions for structures 2.4 m or lower, and 0.9 m (3 ft) from other buildings. Detached garages aren’t permitted in the front yard.
Can foundations be poured in winter in Edmonton? Yes, with the right mix and proper protection after placement. The change is in curing time and protection, not in whether the pour can happen. Expect longer waits before stripping forms and backfilling.
When can the foundation be backfilled? After the concrete has gained enough strength and, critically, after the top of the wall is properly braced — normally by the floor system above. Backfilling an unbraced wall is one of the most common causes of foundation damage on new builds.
Which building code applies in Alberta right now? The National Building Code – 2023 Alberta Edition, in force since May 1, 2024. Concrete work itself follows CSA A23.1, Concrete materials and methods of concrete construction.
