
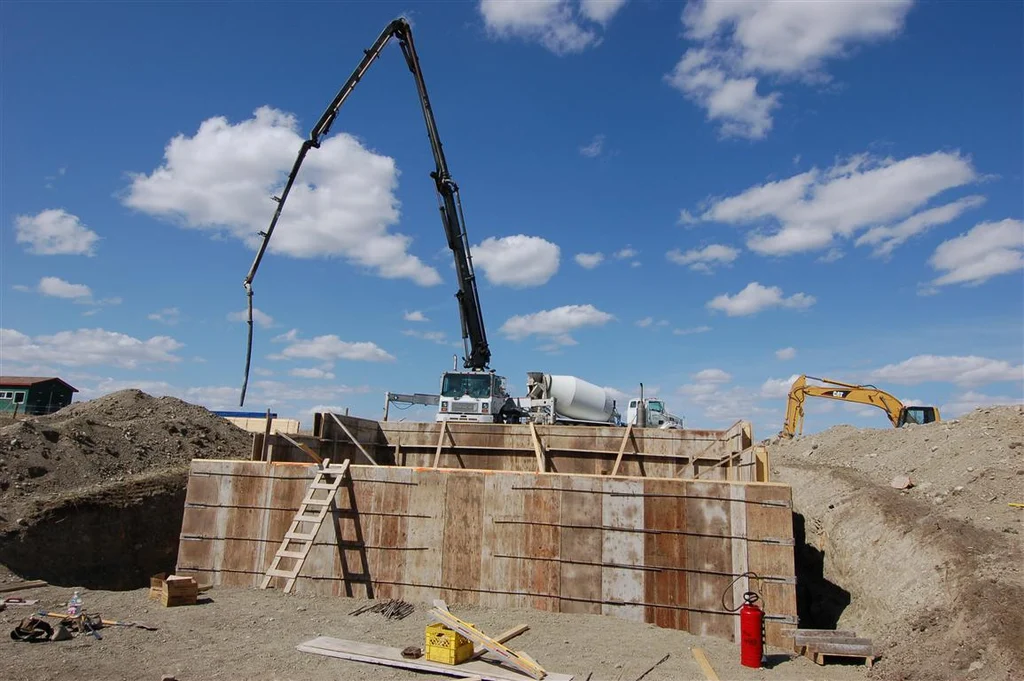
Cribbing means building the forms and pouring the concrete walls that your house, garage or addition sits on. In Edmonton the word is used so casually in quotes and on job sites that most homeowners nod along without being told, so here it is plainly: a cribbing crew sets the footings, builds the wooden or steel forms (the temporary moulds that hold wet concrete in shape), pours the walls, strips the forms off, and leaves you a foundation ready to build on.
There is no flat price for it. A single-car garage foundation on a flat lot in Laurel and a full basement under a new infill in Highlands are the same trade and nothing like the same number. What follows is what the word covers, what the City asks for first, and what moves your quote.
What “cribbing” actually covers
It covers the footing and the wall, and usually nothing above them.
The footing is the wide concrete pad at the bottom that spreads the building’s weight into the soil. The wall is the vertical concrete that sits on it. “Cribbing” is the Edmonton and Alberta trade name for forming and pouring that pair — the name comes from the crib of forms built to hold the pour.
What it typically does not include, unless your quote says so in writing:
- Excavation and soil removal, which is often a separate line or a separate contractor.
- Backfill — the soil pushed back against the wall once it has cured.
- Damp-proofing, drainage pipe or gravel against the wall.
- The garage slab or basement floor, which is flatwork and priced separately.
- Framing, which starts once the forms are off and the walls are inspected.
Ask which of those five are in and which are out before you compare two quotes. Most of the gap between a cheap number and an expensive one for the same job is sitting in that list, not in the concrete.
When your project needs cribbing
If something is being built on new ground, it needs a foundation, and that foundation needs forming and pouring.
| Project | Needs cribbing? |
| New house or infill in a mature neighbourhood | Yes — full basement walls and footings |
| Detached garage, new build | Yes — footings and a short foundation wall or grade beam |
| Garage already on a sound foundation, slab only | No — that is flatwork |
| House addition or bump-out | Yes — new footings and wall tied to the existing foundation |
| Basement suite in an existing basement | Usually no, unless walls or footings are being altered |
| Replacing a failing foundation wall | Yes — and it needs an engineer’s involvement |
| Deck on screw piles or concrete piles | No — different system, no formed wall |
| Retaining wall holding back a grade change | Different work — see retaining walls |
The common surprise is the detached garage. Homeowners budget for a slab and then find a footing and wall underneath it in the drawings. Edmonton ground freezes deep and moves when it does — a slab resting on soil that lifts in spring is how a garage door stops closing after two winters. Frost heave is why the footing goes below the freezing zone, and why that line cannot be deleted to save money.
The permits that come before anyone digs
Get the permit first. In Alberta, the responsibility for that lands on you, not your contractor.
The Province is blunt about it: “Primary responsibility for safety codes compliance rests with the owner of the building or installation in question.” Permits are issued by municipalities accredited to administer the Safety Codes Act, and in Edmonton that is the City.
For a detached garage, the City’s threshold is a size one: a permit is required when the building is “Greater than 10 square metres (108 square feet).” Below that, and meeting the other criteria for height and location, you may not need one. Most real garages are well over 10 square metres, so assume a permit applies.
Edmonton bundles the two approvals most accessory buildings need — a development permit and a building permit — into a single Home Improvement Permit. Two location rules catch people out: sheds, detached garages and carports are not allowed in the front yard, and for a detached garage the garage door must be 1.2 metres (4 feet) from the property line next to the alley.
A house, an addition or a replacement foundation runs through the fuller house permit process instead, and the City can review your plans early — cheaper than finding the problem after the footing is in.
Where the wall is allowed to sit
Your lot’s zone sets the lines the forms have to stay behind. For most single-family lots in the city, that is the RS Small Scale Residential Zone, and the numbers are specific.
| Provision | RS zone minimum or maximum |
| Front setback | 4.5 m minimum |
| Rear setback | 10.0 m minimum |
| Interior side setback | 1.2 m minimum |
| Flanking side setback | 1.2 m minimum |
| Maximum site coverage | 45% of the site |
| Maximum height | 10.5 m |
| Rear detached garage to the house | At least 3.0 m between them |
| Driveway length, garage door to back of sidewalk | At least 6.0 m |
Two of these drive foundation decisions directly. The 1.2 metre side setback decides whether a crew can get forms, a person and a shovel down the side of your house, or whether the wall has to be formed one-sided and braced from inside — slower work and a different price. And the 3.0 metre gap between a rear garage and the house decides where the garage can sit at all on a narrow mature lot.
Site coverage is the quiet one. At 45%, a large garage plus a large house can hit the ceiling before you have drawn anything else, and the fix is a smaller footprint rather than a variance you may not get.
What the crew does, day by day
The sequence is fixed. The pace depends on weather, access and inspection timing.
- Layout. The wall lines are measured off the property lines and the approved plan, and stakes go in. This is the step worth standing outside for.
- Footings. Footing forms are set to level, then the footing is poured and left to set.
- Walls. Forms are built on the cured footing, braced, and checked for plumb and square. Reinforcing steel goes in where the drawings call for it.
- Pour. The wall is poured in one continuous run where possible, then consolidated so there are no voids behind the forms.
- Cure and strip. The concrete gains strength, then the forms come off. Tie holes and any honeycombing get patched.
- Inspection. The City inspection happens before the wall is buried.
- Backfill. Only after inspection, and only with the wall braced or the floor system on, depending on the design.
Steps 6 and 7 are the ones to hold your contractor to. Once soil is against that wall, nobody can see what was poured.
The inspection step that can stop the job
You have to ask for the inspection — it does not come to you.
The City requires that you “request all inspections listed in the ‘inspections’ tab of the project dashboard” at the City’s self-serve portal, and those inspections appear there once your permit is issued. In-person inspections are available for all project types; remote video inspection and verification of compliance are offered only for select building and trade permits, and only where an earlier inspector found the project eligible.
Single and semi-detached houses get one more wrinkle. The City runs a system that predicts whether an inspection is likely to pass and may waive the site visit for building, heating and plumbing inspections. If a visit is still required, you get a reminder email the morning of the requested day. If it is not, you get an email “around 10 am on the scheduled inspection day” with instructions for the next construction phase.
Either way, booking it is on your side of the fence, and a crew waiting on an un-booked inspection is a crew you are paying to wait.
What moves the price
More than the concrete does. These are the real drivers, in roughly the order they change a number.
- Wall height and length. A 2.4 metre basement wall takes far more forming than a 600 millimetre garage grade beam of the same length.
- Access. Can a truck and a crew get to the hole? A tight mature-neighbourhood lot in Ritchie or Westmount with a narrow side yard and an alley approach costs more to form than an open lot in Keswick.
- Soil and water. Clay that slumps, or groundwater in the hole, means shoring, pumping or extra bracing.
- Shape. Steps in the footing for a sloped lot, corners, bump-outs and window openings all add forming time.
- Reinforcing. What the engineer specifies, not what the crew prefers.
- Season. Winter work needs hoarding, heat and protection, and that is real money.
- Engineering. A replacement foundation or an unusual design needs stamped drawings.
- What is excluded. Excavation, backfill, damp-proofing and the slab, as above.
We do not publish a cribbing number, and you should be skeptical of anyone who publishes one, because the figure would be wrong for most lots. What we will do is look at your plan and your lot and give you a real number. For the flatwork side of a project — the garage slab, the walkway, the apron — our Edmonton concrete price page will get you close before anyone visits.
How to check the work before it is buried
Four things, and you can check all of them yourself.
- Is the wall plumb and straight? Sight down it. Bellies and bows are forming problems.
- Are there voids? Look for honeycombed patches, especially at the bottom of the wall and around openings, where concrete did not consolidate.
- Is the top level? The framer inherits whatever the top of your wall does. A wavy top course costs someone money later.
- Is it where the plan says? Measure from the wall to the property line and compare to your approved drawing, before backfill, while a fix is still cheap.
If something looks wrong, say so before the soil goes in. Every honest crew would rather answer the question at that stage than argue about it in a year.
Outside Edmonton
The trade is the same across the region; the paperwork is not. Sherwood Park, St. Albert, Spruce Grove, Stony Plain, Leduc, Beaumont and Fort Saskatchewan each run their own permits and setback rules, and the zone numbers above are Edmonton’s. If your lot is outside the city, confirm them with your own municipality before the layout stakes go in — the sequence of footing, wall, inspection, backfill does not change.
Frequently asked questions
What does cribbing mean in construction? Forming and pouring concrete footings and foundation walls. The name comes from the crib of forms built to hold the wet concrete. In Alberta it is used interchangeably with foundation forming.
Is cribbing the same as a foundation? Cribbing is the work of building the foundation’s footings and walls. The foundation is the finished result. A quote for cribbing usually stops at stripped walls.
Do I need a permit for a garage foundation in Edmonton? If the garage is greater than 10 square metres, yes. Edmonton combines the development permit and building permit into one Home Improvement Permit for most accessory buildings.
How close to the property line can my garage go? In the RS zone the interior side setback minimum is 1.2 metres, and a detached garage door must be 1.2 metres from the property line next to the alley. Check your own zone, since not every lot is RS.
Can cribbing be done in an Edmonton winter? Yes, with hoarding, heat and protection, and it costs more than the same work in summer. If the schedule allows a choice, a summer pour is cheaper.
Who books the City inspection? You do, through the City’s self-serve project dashboard, once the permit is issued. The inspection has to happen before the wall is backfilled.
Why is my cribbing quote so different from my neighbour’s? Wall height, lot access, soil, shape, reinforcing and what is excluded. Compare the exclusions first.
Get a number for your lot
Send us your plan, or just the address and what you are building. We will tell you what cribbing on that lot involves, what we would exclude, and what the number is — and if your project does not need cribbing at all, we will tell you that too.
Start with our cribbing page, or go straight to footing and foundation work and concrete foundations in Edmonton. An on-site look is the only way to get a number that holds.
Sources
- City of Edmonton, Detached Garage, Shed, Gazebo — https://www.edmonton.ca/residential_neighbourhoods/detached-garage-shed-permit
- City of Edmonton, Zoning Bylaw 20001, Section 2.10 RS Small Scale Residential Zone — https://zoningbylaw.edmonton.ca/part-2-standard-zones-and-overlays/residential-zones/210-rs-small-scale-residential-zone
- City of Edmonton, Residential Inspections — https://www.edmonton.ca/business_economy/residential-inspections
- Government of Alberta, Permits and Alberta’s Safety Code System — https://www.alberta.ca/permits-and-albertas-safety-code-system
