
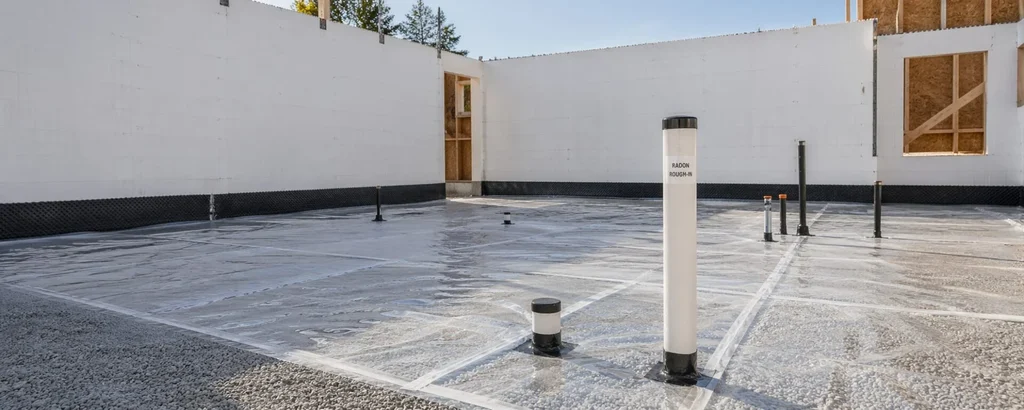
Almost everything under a basement slab can be fixed after the fact, at a price. A vapour barrier can be patched from above. Perimeter insulation can be added. A sump can be re-plumbed. The radon rough-in is the exception. Once that slab is placed, the granular layer, the membrane laps, the sealed joints and the pipe stub are entombed, and the only way to a working soil gas system afterwards is to core the floor and chase suction through a slab never detailed for it.
In 38 years of pouring foundations in this city, we have watched this item move from a curiosity to a line on the drawings for every new dwelling in the province. It is not complicated. It is unforgiving about timing, and the inspection sequence does not remind you.
What the Alberta code actually asks for at the slab stage
It asks for a rough-in, not a working system. Health Canada’s comparison of provincial building code provisions puts Alberta in the rough-in-with-stub column: sealing of soil gas entry points, granular material below the slab, and a short capped vent pipe rising from the floor. Alberta’s entry is blank in the soil gas barrier and passive sub-slab depressurization columns, and blank in the radon-prone-area column too. British Columbia and Ontario limit their requirements to designated areas. Alberta does not. The requirement follows the dwelling, not the postal code.
The Canadian Association of Radon Scientists and Technologists describes the same package in installer terms: a granular drainage layer, a sealed sub-slab membrane, sealed cracks and joints, a capped and labelled rough-in pipe, and a sealed sump pit. Two independent descriptions of the same five components is enough to scope from.
What the code does not ask for at this stage is a stack through the building or a fan. That is a separate decision, made later, usually by somebody who is not you.
Which edition is in front of you right now
The National Building Code – 2023 Alberta Edition was declared in force on May 1, 2024. The edition before it, the 2019 Alberta Edition, ran from December 1, 2019 to April 30, 2024. The 2023 Alberta Edition is now on its second printing, published August 17, 2026, which is recent enough that a 2024-vintage marked-up copy on a trailer shelf is no longer the current document.
The Alberta STANDATA interpretations that spell out the soil gas details were issued against earlier editions, so read them as the province’s stated position rather than as clause text from the book on your desk. Confirm current article numbers and newer bulletins with the authority having jurisdiction, the same way you confirm sulphate class before ordering, which is a habit worth keeping for the cement call too.
Why the numbers make this more than a checkbox in Calgary
Health Canada’s Cross-Canada Survey of Radon Concentrations in Homes, run over the 2009-10 and 2010-11 heating seasons with 13,807 valid results, found 8.1% of tested homes in the Calgary Health Region above the Canadian guideline of 200 becquerels per cubic metre, against 6.6% of tested homes across Alberta.
The University of Calgary’s Evict Radon fact sheet, working from a separate and much later sample of Calgary and area homes, puts the figure at about 12.4%, roughly one in eight. Two studies, two samples, two periods, and we are not going to average them for you. Both say the same thing: this region sits above the national picture, not below it.
The finding that should interest anyone selling new foundations is the next one. Evict Radon reports that homes built in the past 25 years averaged 31.5% higher radon than homes built before 1992, and names two reasons a concrete contractor will recognise immediately. Larger homes present more foundation area in contact with soil. And larger foundations shrink more as they cure, which widens exactly the perimeter gaps a soil gas system is trying to close. Newer envelopes are also tighter, so what gets in has fewer ways out.
Newer is not safer here, which is worth saying to a client who assumes a 2026 build has it handled.
The sequencing trap: nobody books a radon inspection
Here is the part that costs money. The City of Calgary’s residential inspection phases run in a fixed order, and the only inspection before a basement slab is poured is groundwork, which the City describes as covering piping, backwater valves and clean-outs. Pre-backfill comes next, covering the foundation up to and including the subfloor, then pre-board, then pre-possession.
Radon is not named in any of those phase descriptions. Your rough-in sits inside the groundwork window and nothing on the City’s published list says the word.
| Phase | What it covers | Where the radon rough-in sits |
|---|---|---|
| Groundwork | Piping, backwater valves, clean-outs; required before the basement slab is poured | Physically here, not named here |
| Pre-backfill | Foundation up to and including subfloor; building foundation, electrical underground, plumbing sanitary and storm | Already buried if the slab went in |
| Pre-board | Framing and the gas, plumbing, electrical and HVAC rough-ins; Soil Bearing Report and Sulphate Resistant Concrete verification required | Too late to change anything below the slab |
| Pre-possession | Building, gas, plumbing, electrical and HVAC finals | Documentation only |
Three details make the window tighter than it looks. Inspections book up to 10 business days ahead, Monday to Friday, with no guaranteed capacity on a given date. All work in a phase must be complete before booking, and disciplines cannot be inspected separately. And the next phase cannot be requested until the previous one passes, so an early failure stops everything behind it. If one discipline fails, the phase needs re-inspection; only the deficient areas get looked at again, but the re-inspection fee is $327, including the 4% Safety Codes Council levy and 5% GST, effective January 7, 2026. Homeowner permits are exempt from that fee. Yours is not.
Our rule is blunt: the rough-in gets walked and photographed before anyone books groundwork, not after. The same discipline that keeps a pre-backfill inspection from turning into a second trip applies here.
Where your scope ends and the mitigator’s begins
Most arguments we see on this item are not technical. They are scope arguments nobody settled at tender.
| Work | Who normally owns it |
|---|---|
| Granular layer placed to the specified depth and gradation | Foundation and flatwork crew |
| Sub-slab membrane, laps and sealing at penetrations | Foundation and flatwork crew |
| Perimeter and joint sealing detailed to tolerate slab shrinkage | Foundation and flatwork crew |
| Pipe stub set, capped and labelled before the pour | Whoever the contract says, which is why it needs saying |
| Sealed sump pit cover | Plumbing, coordinated with the slab crew |
| Stack through the building, fan, electrical | Mechanical and electrical, after occupancy in most cases |
| Post-occupancy testing and any mitigation decision | Owner, with a certified professional |
Two rows are the usual trouble. The pipe stub gets assumed by everyone and ordered by no one. And the perimeter sealing detail is often drawn as a line on a section with no note about movement, which is where Evict Radon’s shrinkage point has a direct construction consequence: if the detail does not allow for the slab moving away from the wall, the seal is decorative.
What changes the day somebody turns it on
Activation is a different rule set, worth knowing because clients ask and because it tells you what your stub has to suit. Alberta STANDATA 14-BCI-017, Soil Gas Vent Termination, dated December 2017, is explicit that the Part 9 requirement is the rough-in only, with no vent termination locations set at that stage. Once an active soil depressurization system goes in, the terminations are prescribed in mandatory language:
- Terminate in outside air, not where it may cause hazardous frost or ice on adjacent property
- Not less than 2.1 m (7 ft) above a paved sidewalk or driveway on public property
- Not within 1.8 m (6 ft) of a mechanical air-supply inlet
- Not within 900 mm (3 ft) horizontally of the vertical centreline of a gas regulator vent outlet, up to 4.5 m (15 ft) vertically, where condensation discharge applies
- Not less than 300 mm (1 ft) above grade
- Not within 300 mm of an openable window or door, a non-mechanical air-supply inlet, or an appliance combustion air inlet
- Not underneath an enclosed veranda, porch or deck
- Above a roof, at least 150 mm (6 in) above the roof or ponding storm water, with flashing to keep water out between pipe and roof
The bulletin also requires that all building envelope penetrations be properly sealed and that fans be designed for radon service, notes that an electrical permit may be needed, and points owners at a mitigation contractor certified through the Canadian National Radon Proficiency Program. CARST recommends Schedule 40 PVC above grade, a practice note rather than a code line, but it is the pipe the trade expects to tie into.
For anything that is not a Part 9 building, this leaves your lane. A Part 3 building with an active system requires professional involvement and lands in Part 6 territory, and the related STANDATA interpretation routes the design to good engineering practice under the mechanical provisions, naming EPA 625/R-92/016, Radon Prevention in the Design and Construction of Schools and Other Large Buildings, as an example.
What to tell the client, and what not to promise
Say the rough-in is a rough-in. Health Canada is unusually direct here: a soil gas membrane on its own is “not considered an effective stand-alone radon reduction strategy,” and rough-in and passive systems “cannot be relied on to reduce high radon concentrations to below the guideline level.” The City of Calgary’s radon page says the Alberta edition of the code requires radon to be considered for all new construction, and that adding to a home’s footprint can affect a renovation.
So the honest handover is this: the house has the rough-in the code requires, and it still needs to be tested. A long-term test means at least 91 days, with three to twelve months recommended to estimate the annual average, against an action level of 200 Bq/m³. If the result comes back high, the system is designed to be completed rather than rebuilt, which is the whole point of having done it properly before the pour. That is a better warranty position than a vague reassurance.
Where this article stops
This covers the rough-in as it affects the concrete and foundation scope, the Calgary inspection sequence around it, and the activation rules your stub has to suit. It does not cover the dimensional specifics of the granular layer, the membrane or the pipe, which come from the current code text and the project drawings rather than from any article. It does not cover radon in existing homes, mitigation design or fan sizing, testing protocols beyond duration and action level, or the energy code side of a slab assembly. It also leaves out slab moisture, a separate acceptance question with its own numbers, and footing depth, written up separately.
Frequently asked questions
Is a radon rough-in required everywhere in Alberta, or only in high-radon areas? Everywhere. Health Canada’s comparison of provincial code provisions lists Alberta under rough-in with stub with no radon-prone-area limitation, unlike British Columbia and Ontario.
Does the rough-in have to be inspected before the slab is poured? It has to be in place before the pour because it is physically under the slab. The City of Calgary’s only pre-slab inspection is groundwork, described as covering piping, backwater valves and clean-outs, and radon is not named in that phase. Treat the pour as the deadline and document the installation yourself.
Does the code require a stack and a fan on a new house? Not at the Part 9 rough-in stage. Alberta STANDATA 14-BCI-017 states that Part 9 requires the rough-in only and prescribes no vent termination locations. Termination rules apply once an active system is installed.
Will the rough-in bring radon below the guideline on its own? No, and nobody should say it will. Health Canada’s position is that rough-in and passive systems cannot be relied on to get high concentrations below the guideline, and that a membrane alone is not an effective stand-alone strategy. The home still has to be tested, for at least 91 days, against an action level of 200 Bq/m³.
What is the risk if we skip the stub and deal with it later? Retrofitting means coring a finished floor in a house the owner has moved into. The rough-in is cheap at the gravel stage and expensive at every stage after.
Talk to us before groundwork gets booked
If the radon rough-in on your foundation package is still a note rather than a scope line, have that conversation now, while the sequence has room in it. Reach our Omega 2000 Cribbing team through and we will walk the under-slab scope against your drawings, confirm who carries the stub and the sealing details, and set the walk-through so the pour is not the first time anyone looks at it.
Sources
- Government of Alberta — Building codes and standards: https://www.alberta.ca/building-codes-and-standards
- Health Canada — Radon action guide for municipalities: building codes, bylaws and provisions: https://www.canada.ca/en/health-canada/services/health-risks-safety/radiation/radon/action-guides/municipalities/building-codes-bylaws-provisions.html
- Alberta STANDATA 14-BCI-017 — Soil Gas Vent Termination: https://open.alberta.ca/dataset/0beed502-a332-47fa-bb89-a429ca725097/resource/35249adf-4f55-49dd-9d7e-a38e72ecc2fe/download/14-bci-017-radonsoilgasventterminationjoint-bldg-plbg.pdf
- City of Calgary — Inspections for contractors: https://www.calgary.ca/development/contractor-inspections.html
